Average Office Size: Standard Office Room Size, Dimensions & Space Per Employee
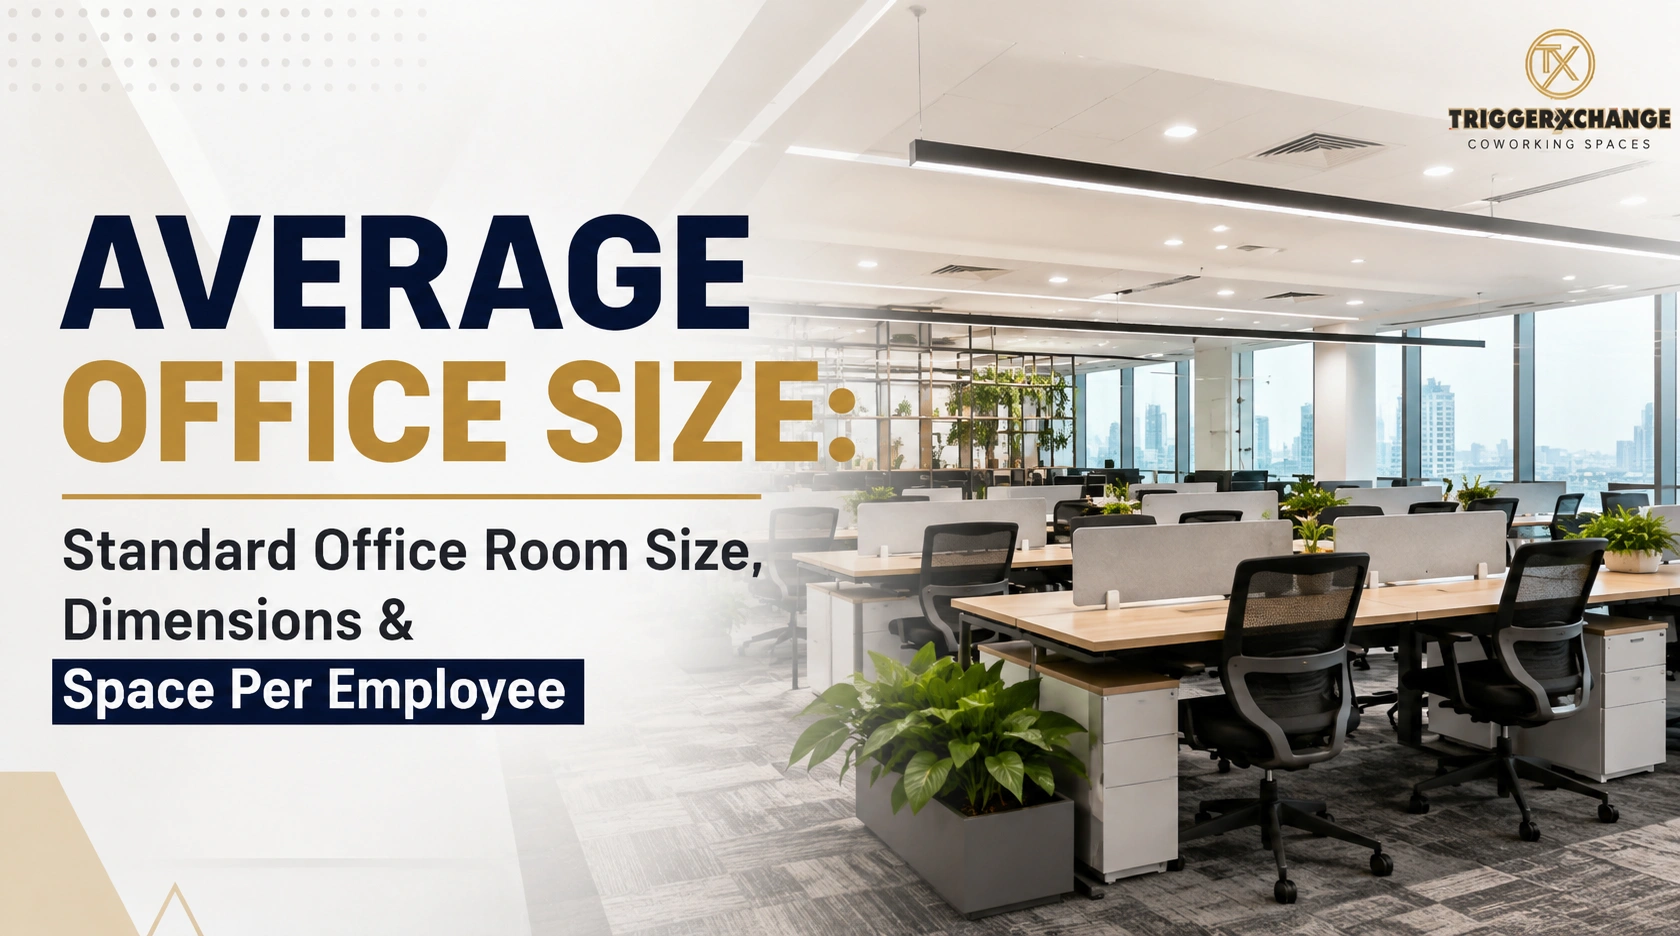
It’s important to choose the right average office size when creating a pleasant, productive space without having to break the bank on rents. The space you need is dependent on your team size, work style, office layout, meeting needs and growth.
Many companies nowadays are turning to flexible workplaces, shared desks and hybrid work arrangements to better utilize space.
What Is the Standard Office Size?
There is no single fixed office standard size since needs differ from business to business and office design. On the whole, a contemporary office space can need approximately 100 to 175 sq. ft. per employee.
The total space will encompass:
- Individual workstations
- Rooms for meetings and conferences.
- Reception areas
- Break areas and pantry.
- Storage
- Walkways
- Collaboration spaces
Knowing how much space your office standard size will require can help you select the right workspace with the right amount of area without wasting money on too much space.
What Is the Standard Office Room Size?
The appropriate office room size varies by the number of occupants in the room and the use of the office room. One-man offices need much less room than manager’s cabins or team rooms.
Common planning ranges would be:
- Single person office: 50-100 sq. ft.
- Small team office: 100–200 sq. ft.
- Manager’s office: 100–150 sq. ft.
- Meeting room: 100–250+ sq. ft.
- Large conference room: 250–500+ sq. ft.
The following are general guidelines but are dependent on furniture, room space, equipment and intended use of furniture.
Office Room Dimensions to Consider
When planning an office, floor area is not the only consideration. Office room dimensions also influence comfort, furniture placement, movement, and overall functionality.
For instance, a rectangular office with a dimension of about 10 x 10 feet will have a floor area of 100 sq. ft, and a room of 10 x 12 feet will have a floor area of 120 sq. ft.
When designing a room, consider how it will accommodate the following:
- Desks and chairs
- Storage units
- Movement and circulation
- Doors and access points are provided.
- Lighting and ventilation
- Additional equipment
How Much Office Space Do You Need Per Employee?
Your office space per employee is based on your work model.
Generally, a plan should be created:
- Open or flexible workspace: 75–150 sq. ft. per employee
- Modern office setup: 100–175 sq. ft. per employee
- Private office setup: 150–200+ sq. ft. per employee
These are just rough estimates. Factors that need to be taken into account include the type of business, staff needs, office design and expected expansion when businesses are deciding on space.
How to Calculate the Right Office Size
A good rule of thumb to follow when trying to determine how much you need is:
Required Office Space = Number of Employees × Space Required Per Employee
For instance, a company with 30 workers and with a requirement of 120 sq. ft per worker:
30 × 120 = 3,600 sq. ft.
Meeting rooms, reception, pantry space, storage, circulation space and future expansion should also be taken into consideration.
Factors That Affect Office Space Requirements
There are several factors that impact office space needs.
1. Number of Employees
Think about the number of employees you have and the number you will need. The growth plan can help to avoid the costly move to a bigger office too soon.
2. Work Style
Shared workstations and hot desks may be utilized for hybrid and flexible teams, which can lead to fewer dedicated spaces.
3. Meeting Requirements
If they have a lot of meetings and conferences with clients or team, they will require more meeting rooms and conference rooms.
4. Common Areas
The total office requirement should include pantries, breakout spaces, lounges, reception areas and collaboration spaces.
5. Business Type
The needs of various industries vary. The type of technology company, consulting firm, creative agency or professional services business might require a variety of workstations, private offices, and meeting spaces.
How to Optimize Your Office Space
Effective office space planning can help businesses create a functional workplace without renting unnecessary space.
Consider:
- Shared or flexible workstations can be used.
- Introducing hot desking
- Selecting multipurpose meeting rooms
- Using modular furniture
- Creating dedicated collaboration areas
- Reducing unnecessary storage
- Use of natural light to the optimum.
- Future plan for space needs for expansion
Find the Right Workspace with TriggerXchange
Choosing an appropriate average office size isn’t simply about simply counting employees. Your final requirement is dependent on your office room size, office room dimensions, workplace model, amenities and growth plans.
TriggerXchange is a flexible workspace solution for startups, freelancers, growing teams and established businesses. While enjoying professional facilities, you can select a workspace depending on your team’s size and business requirements and have a flexible working space. TriggerXchange offers practical and flexible office space options for businesses searching for office space for startup in Vashi.
Want to rent a Coworking Space in Navi Mumbai?
Opt for TriggerXchange to avail a professional Coworking Space in Navi Mumbai which can be customized according to your business needs.
Get a complimentary site visit today and check out flexible coworking spaces at TriggerXchange. Find the right workspace for your team—Get a Quote or Schedule a Site Visit now!